
MEP consultants of the engineering shaping the Middle East.
HVAC, firefighting and plumbing engineering, MEP design and shop drawings, estimation and project management. Headquartered in Dubai, working across the UAE, Saudi Arabia, Qatar, Kuwait, Bahrain, Oman and India.
One engineering office for every system behind the walls.
Mechbridge International MEP Consultants designs, measures and follows through the mechanical, plumbing and fire systems of buildings. Our engineers have been in the industry for more than fifteen years and work to the codes each GCC authority enforces.
- MHVAC EngineeringAir conditioning · Ventilation · Cooling and heating systems
- FPFirefighting EngineeringFire protection · Suppression · Hydraulic design
- PPlumbing EngineeringWater supply · Drainage · Public health systems
- DMEP DesignCAD drafting · Coordination · Shop drawings
- QSMEP Estimation and Project ManagementBOQ · Cost estimation · Tendering · Project execution
MEP design, drawn to be built.
Our drawings are made for the people who build from them. We take MEP design from concept to IFC, coordinate every service in the ceiling, and produce the shop drawings and builders’ work a site team needs.
- CAD draftingConcept to IFC, schematics and risers, PDF-to-CAD conversion
- CoordinationCeiling coordination, combined services, slab and wall openings
- Shop drawingsDuctwork and piping per discipline, plant rooms, supports, builders’ work
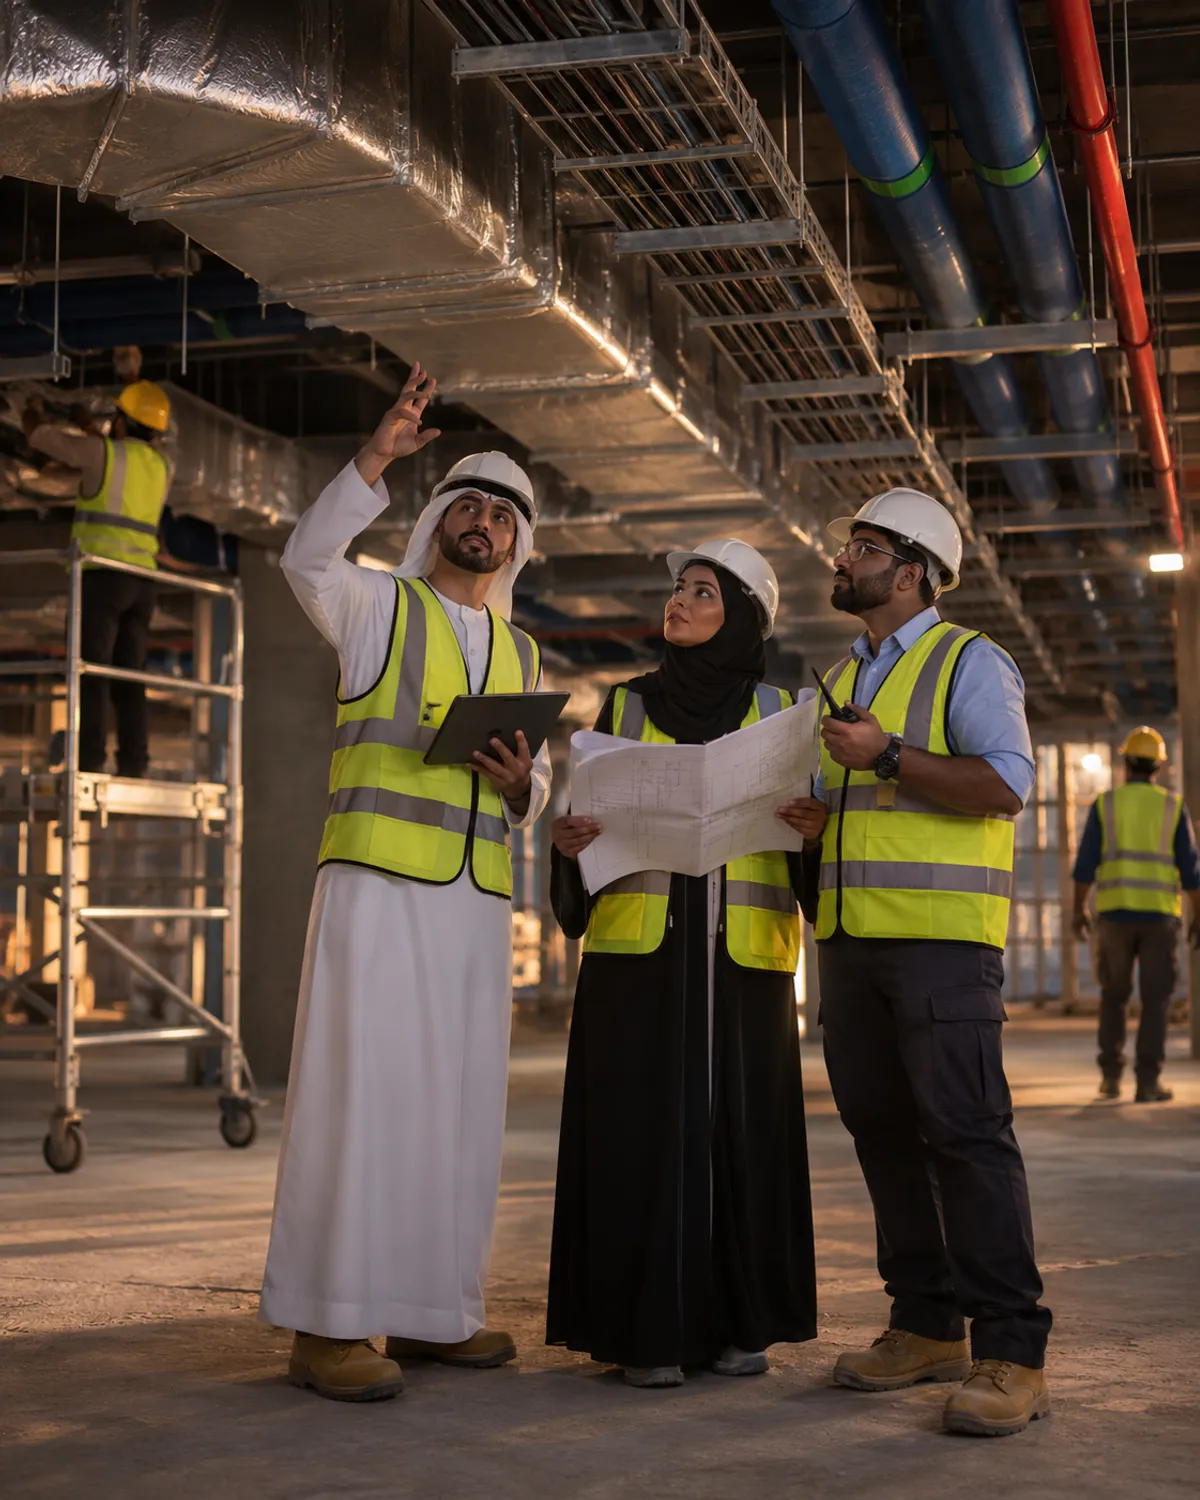
Built on code from the first sketch.
We design to the codes each authority enforces and prepare submissions ourselves, so drawings are written for their reviewer before they are sent.
- UAE Fire & Life Safety Code
- Saudi Building Code
- NFPA 13 / 14 / 20
- ASHRAE 62.1 / 90.1
- SMACNA
- Uniform Plumbing Code
- BS EN 12056
- Dubai Municipality
- Civil Defence
- Al Sa’fat
- Estidama
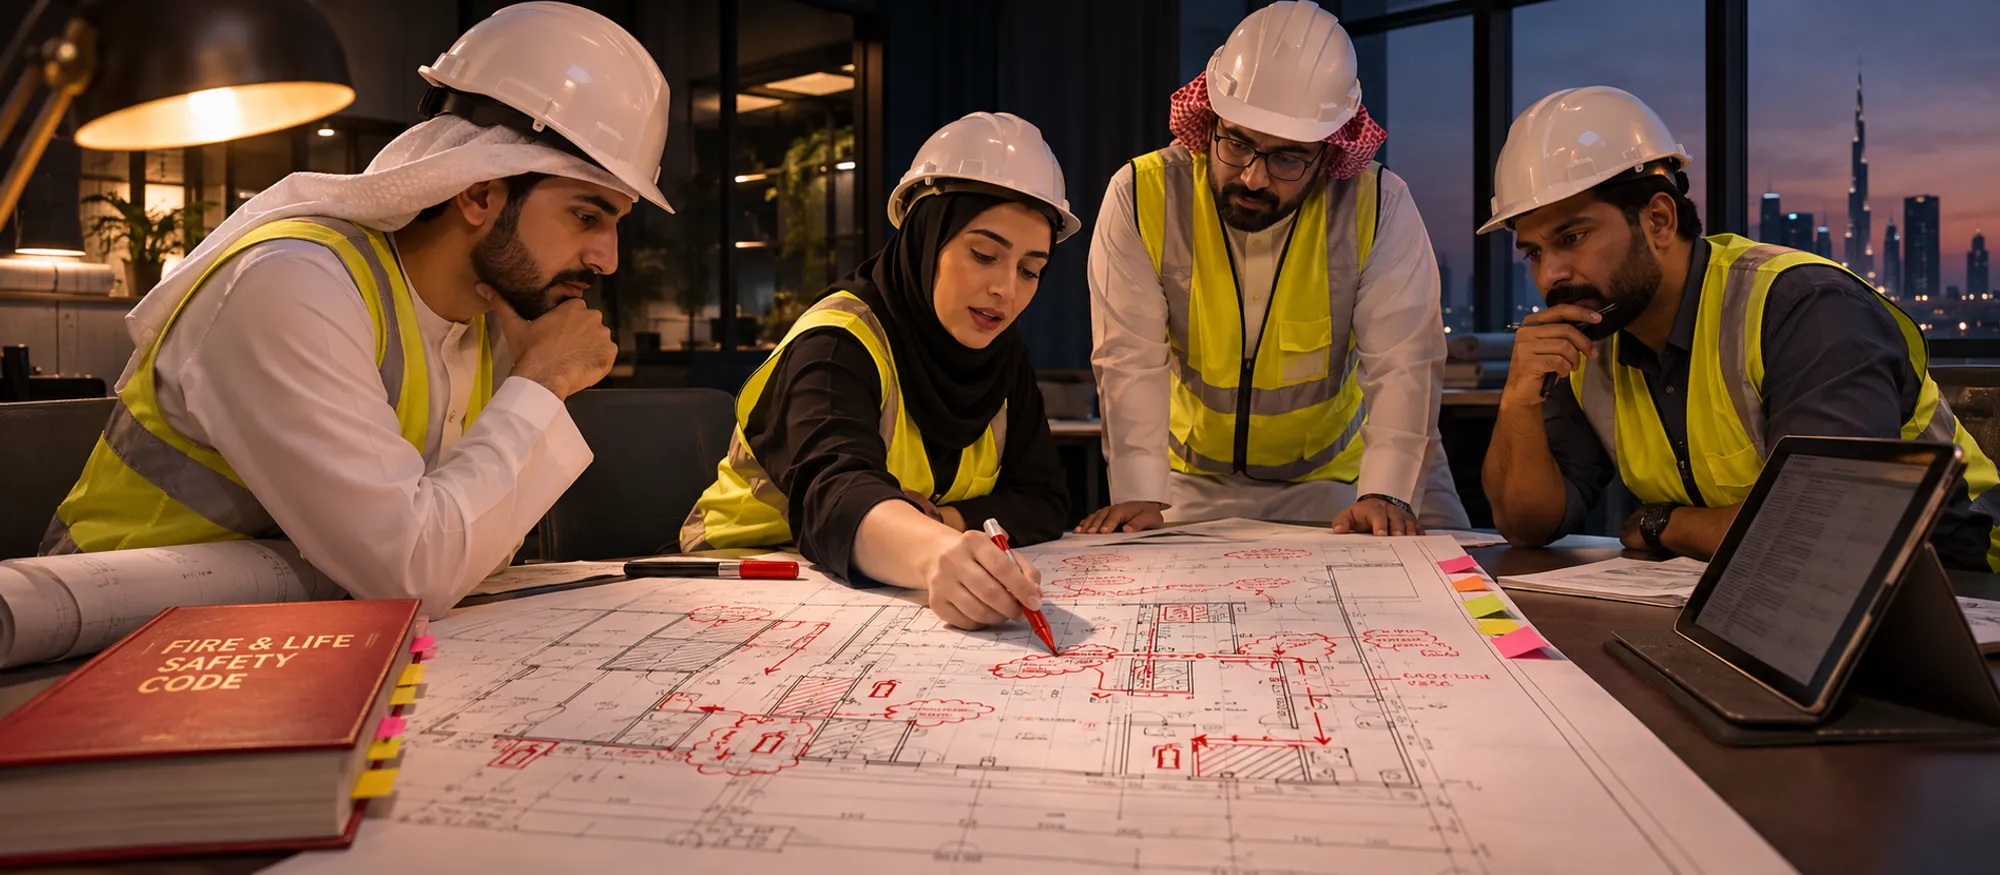
Quantities and costs you can tender on.
We measure MEP packages item by item, price them against real supply and installation rates, and stay with the project through tender and execution, so the budget you approve is the one you build to.
- BOQHVAC, firefighting, plumbing and combined MEP BOQs
- Cost estimationUnit rates, supply-and-install analysis, budgets, value engineering
- TenderingTender BOQs, pricing support and vendor quotation comparison
- Project executionVariations, change orders and final quantity reconciliation

Plumbing engineering, from fixture units to pump sets.
Water and drainage are where approval comments pile up. We design supply, hot water, drainage and storm systems the way municipalities expect them, from fixture calculations to riser diagrams.
- Water supply
- Drainage
- Public health systems
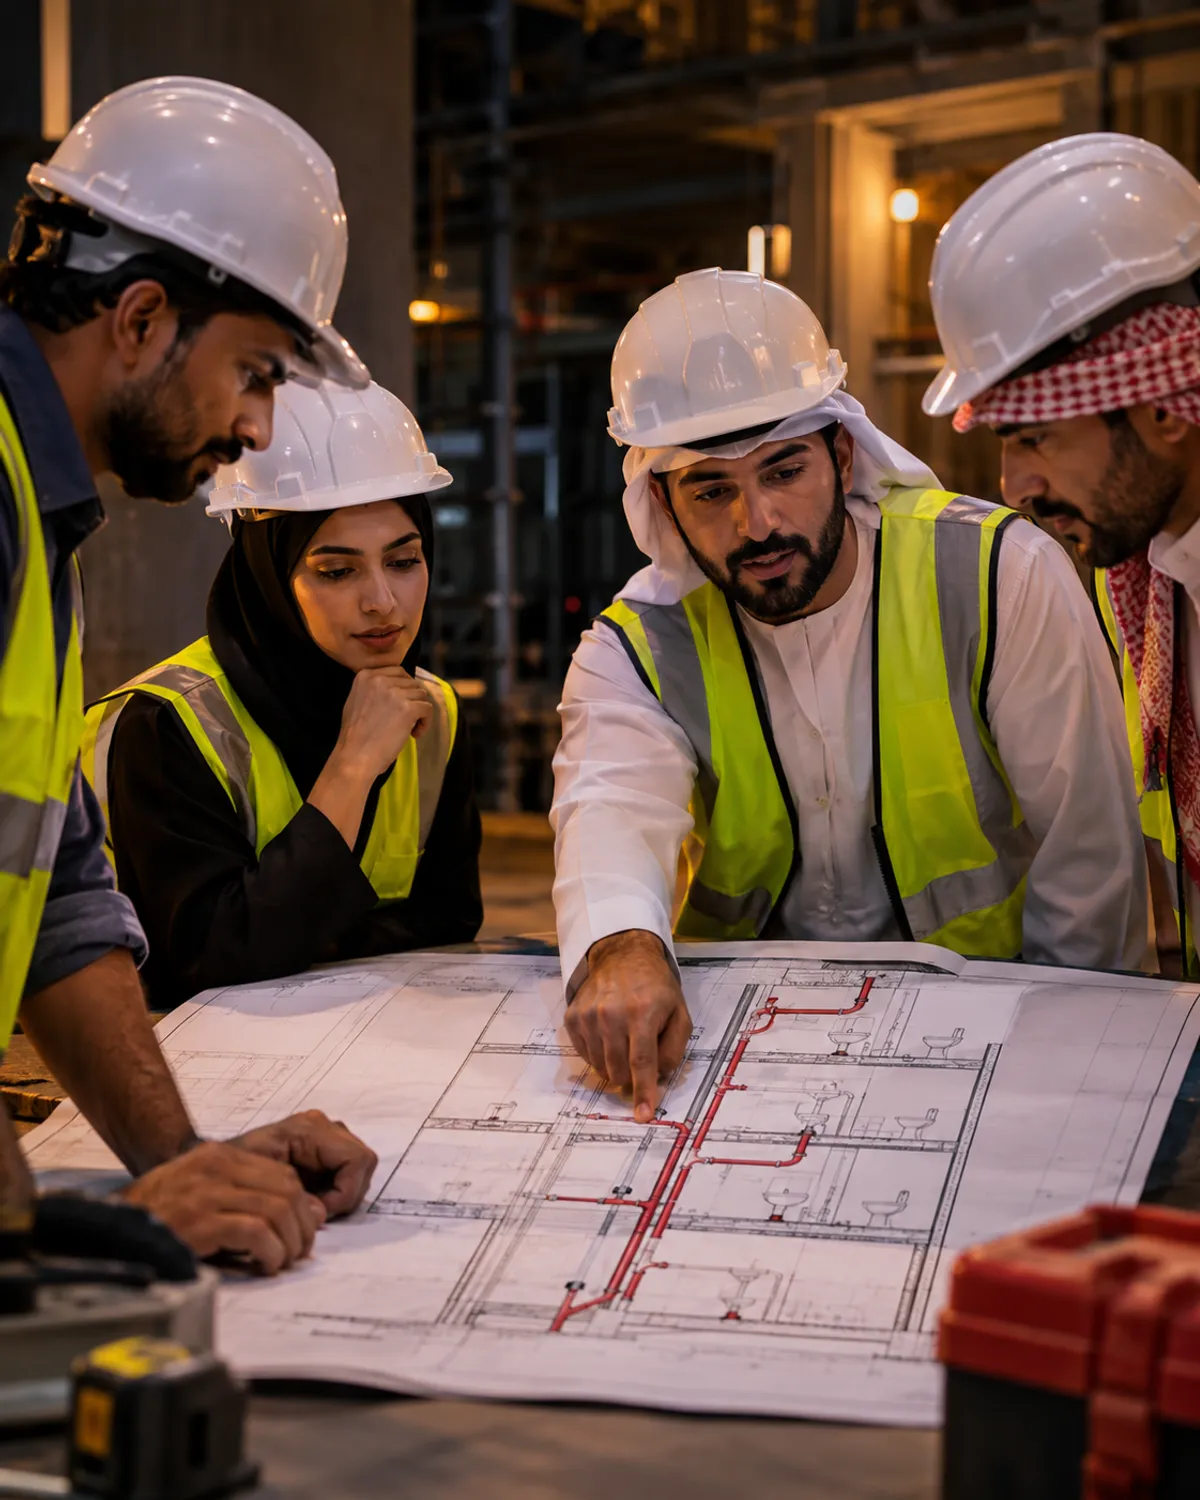
HVAC engineering for 46°C summers.

We design air conditioning and ventilation for buildings that run through 46°C summers: load calculations, equipment selection, ductwork and smoke control, drawn to the codes each authority enforces.
- Chilled water
- VRF and VRV
- DX and split
- Ventilation and exhaust
- Smoke management
- Pressurisation
How a project moves through our office.
- 01Brief and surveyWe read the architecture, visit the site and agree the design basis.
- 02Concept and schematicSystem options, loads and space planning, compared on cost and performance.
- 03Detailed design and IFCCoordinated drawings, calculations and specifications, issued for construction.
- 04Shop drawingsInstallation drawings, builders’ work and combined services for the site team.
- 05BOQ and tenderQuantities, priced BOQs and quotation comparisons for award.
- 06Execution and as-builtSite coordination, variations and as-built records at handover.
Headquartered in Dubai, working across the GCC.
Projects across the GCC are often designed in one country and built in another. Our teams in Dubai and India work to one standard, with the same drawings, codes and checklists for every client, wherever the site is.
- UAE
- Saudi Arabia
- Qatar
- Kuwait
- Bahrain
- Oman
- India
-
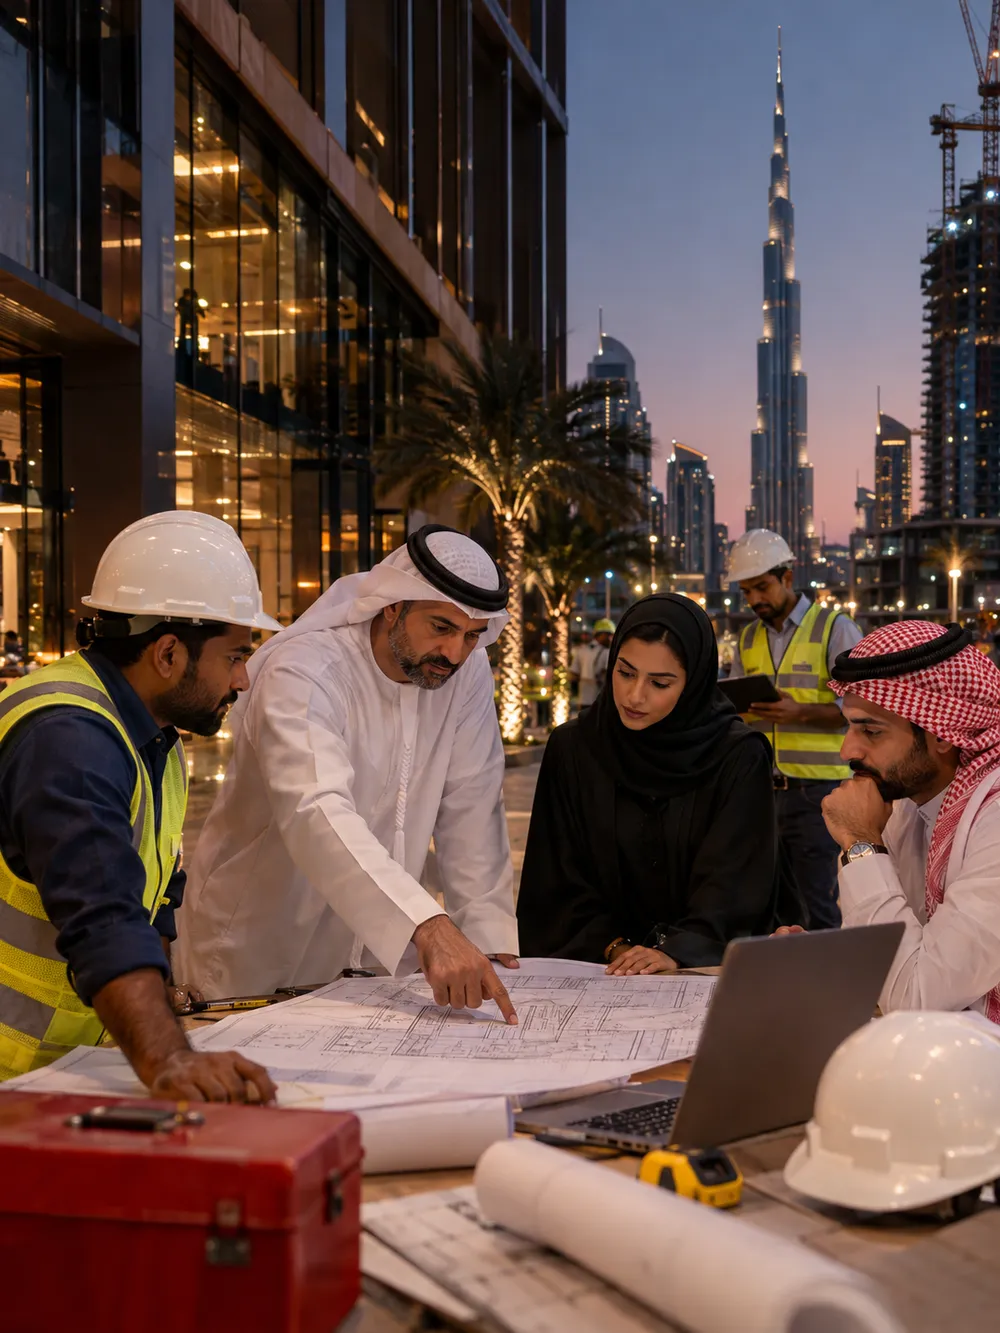
Headquarters
Dubai
-

Operations
India
Firefighting engineering, through to Civil Defence approval.
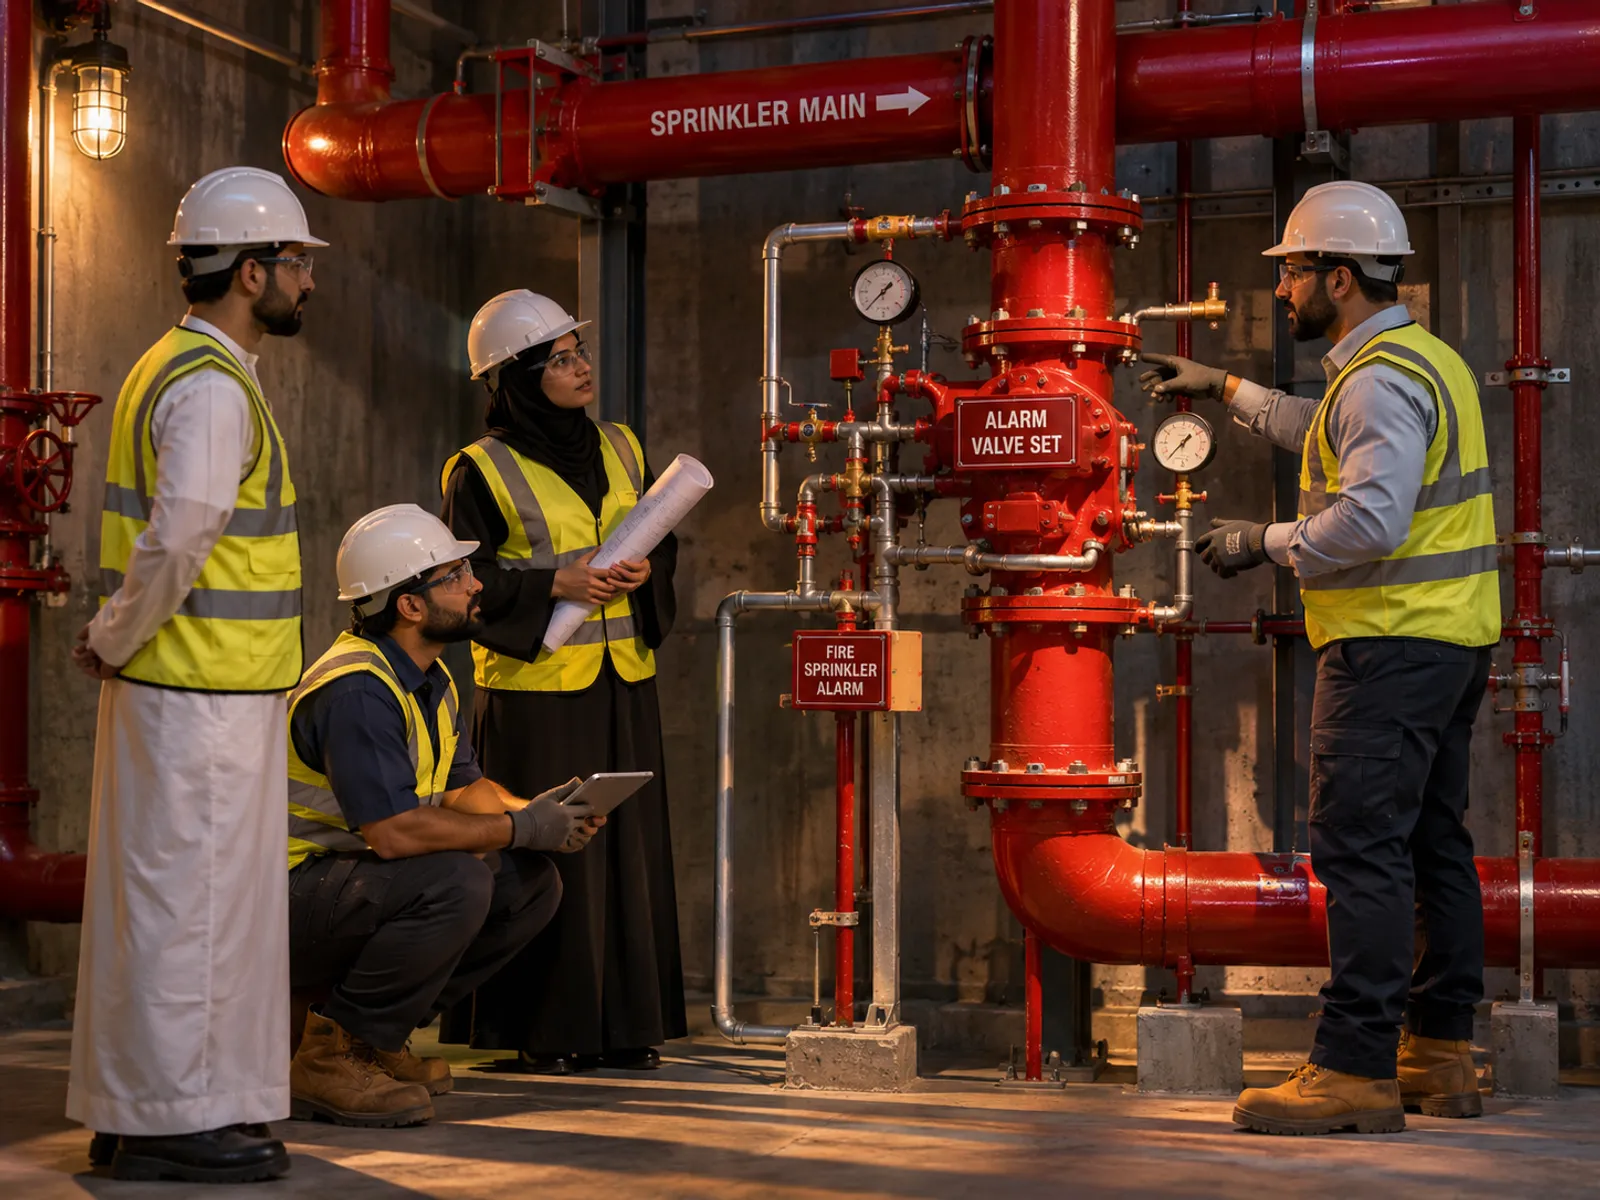
A building can’t open until Civil Defence signs off its fire systems. We design sprinkler, hydrant and suppression systems, prove them with hydraulic calculations, and coordinate them with every other service.
- Sprinklers, hose reels, hydrants and fire pump rooms
- Clean agent and kitchen hood suppression
- Hydraulic calculations and fire water tank sizing
- Firefighting shop drawings and code compliance
Work with us, train with us, or join us.
Holding a Mechbridge certificate? Verify it here · Existing clients: support@mechbridgegroup.com